
Westbrook Elementary School in Bethesda, MD For Sale
435 homes
 Use arrow keys to navigateNEWNEW CONSTRUCTIONBUILDABLE PLAN
 3D VIEW$2,627,471+
 5 Beds
 4.5 Baths
 4,560 sqftRose - Multi-Gen Layout, Arts & Crafts Gables Plan in PCI - 20815,
Chevy Chase, MD 20815 Use arrow keys to navigateNEWNEW CONSTRUCTIONBUILDABLE PLAN3D VIEW$1,735,395+3 Beds3.5 Baths2,680 sqftPage Model - Downsizing? Ranch Style Home Plan in PCI - 20815,
Chevy Chase, MD 20815 Use arrow keys to navigateNEW CONSTRUCTIONBUILDABLE PLAN3D VIEW$2,795,000+6 Beds5.5 Baths5,711 sqftChevy Chase OPEN HOUSE Sat & Sun Plan in PCI - 20815,
Chevy Chase, MD 20815 Use arrow keys to navigateNEWNEW CONSTRUCTIONBUILDABLE PLAN3D VIEW$2,730,547+6 Beds5.5 Baths5,857 sqftSycamore - Multi-Gen Main-Level Suite Plan in PCI - 20815,
Chevy Chase, MD 20815 Use arrow keys to navigateNEWNEW CONSTRUCTIONBUILDABLE PLAN3D VIEW$2,650,000+6 Beds5.5 Baths5,780 sqftKreeger Open House - Sun 1-4 pm at Sales Model Plan in PCI - 20815,
Chevy Chase, MD 20815 Use arrow keys to navigateNEWOPEN SUN, 2-4PMCompass
 Use arrow keys to navigateNEWOPEN SUN, 1-3PMCompass
 NEWNEW CONSTRUCTIONBUILDABLE PLAN3D VIEW$2,457,954+5 Beds5.5 Baths6,575 sqftNo Garage Doors in View - Lumen Living Plan in PCI - 20815,
Chevy Chase, MD 20815 NEW CONSTRUCTIONBUILDABLE PLAN3D VIEW$2,418,788+5 Beds3.5 Baths5,104 sqftRosemont Contemporary Plan in PCI - 20815,
Chevy Chase, MD 20815 NEW CONSTRUCTIONBUILDABLE PLAN3D VIEW
 NEW CONSTRUCTIONBUILDABLE PLAN3D VIEW
 NEWNEW CONSTRUCTIONBUILDABLE PLAN3D VIEW$2,707,500+5 Beds4.5 Baths5,944 sqftCorlan Modern Farmhouse Built for City Lots Plan in PCI - 20815,
Chevy Chase, MD 20815 NEW CONSTRUCTIONBUILDABLE PLAN3D VIEW
 NEWNEW CONSTRUCTIONBUILDABLE PLAN3D VIEW$1,969,419+4 Beds4.5 Baths3,848 sqftBlackthorn - Cape Cod With Wide Usable Porch Plan in PCI - 20815,
Chevy Chase, MD 20815 NEW CONSTRUCTIONBUILDABLE PLAN3D VIEW$2,988,667+6 Beds5.5 Baths5,458 sqftArden Model - First Floor Bedroom & Golf Room Plan in PCI - 20815,
Chevy Chase, MD 20815 NEWNEW CONSTRUCTIONBUILDABLE PLAN3D VIEW$1,902,232+5 Beds3.5 Baths4,156 sqftThe Conway - First Floor Primary Suite Plan in PCI - 20815,
Chevy Chase, MD 20815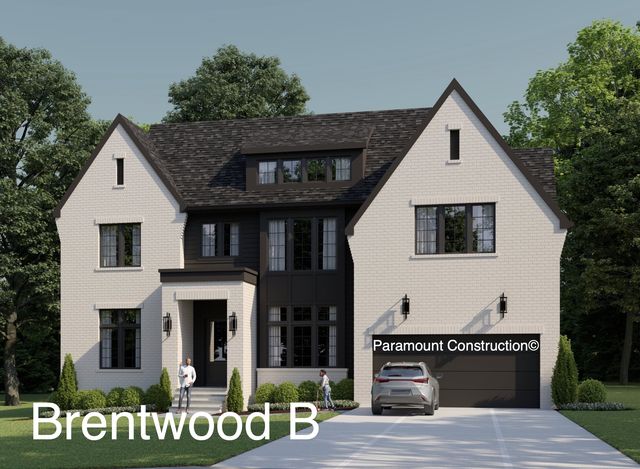 NEW CONSTRUCTIONBUILDABLE PLAN3D VIEW
 OPEN SUN, 2-4PMNEW CONSTRUCTIONCompass
 NEWCOMING SOON 9/1Compass
 NEW CONSTRUCTIONBUILDABLE PLAN3D VIEW$2,063,333+5 Beds4.5 Baths3,995 sqftRockmere - Large Windows, Open Floor Plan in PCI - 20815,
Chevy Chase, MD 20815 NEW CONSTRUCTIONBUILDABLE PLAN3D VIEW$3,104,123+5 Beds4.5 Baths5,361 sqftCopley Contemporary - Two-Story Glass Wall Plan in PCI - 20815,
Chevy Chase, MD 20815 NEW CONSTRUCTIONBUILDABLE PLAN3D VIEW$2,852,098+6 Beds5.5 Baths5,843 sqftKreeger - Brick Modern Farmhouse Elevation Plan in PCI - 20815,
Chevy Chase, MD 20815 NEW CONSTRUCTIONBUILDABLE PLAN3D VIEW$1,993,049+5 Beds3.5 Baths3,752 sqftLinder - Wide Front Porch, Ideal for Downsizing Plan in PCI - 20815,
Chevy Chase, MD 20815 NEW CONSTRUCTIONBUILDABLE PLAN3D VIEW
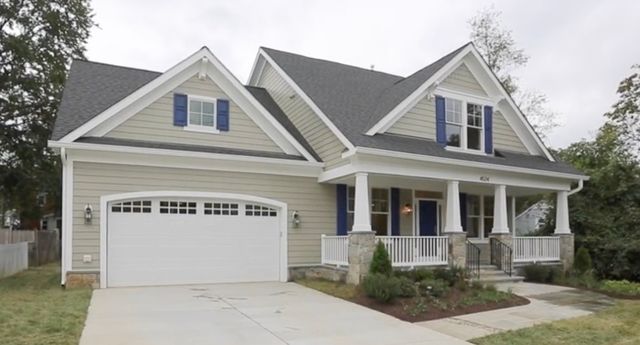 NEW CONSTRUCTIONBUILDABLE PLAN3D VIEW
 NEW CONSTRUCTIONBUILDABLE PLAN3D VIEW$2,882,850+5 Beds4.5 Baths5,858 sqftWinnett - Cedar & Glass Entry, French Country Plan in PCI - 20815,
Chevy Chase, MD 20815 NEW CONSTRUCTIONBUILDABLE PLAN3D VIEW$2,501,543+5 Beds5.5 Baths5,900 sqftHalter - Modern Farmhouse, Center Hall Layout Plan in PCI - 20815,
Chevy Chase, MD 20815 NEW CONSTRUCTIONBUILDABLE PLAN3D VIEW
 NEW CONSTRUCTIONBUILDABLE PLAN3D VIEW
 NEW CONSTRUCTIONBUILDABLE PLAN3D VIEW
 NEW CONSTRUCTIONBUILDABLE PLAN3D VIEW$4,195,000+6 Beds6.5 Baths7,000 sqftFull Brick Modern Farmhouse - The Brentwood Plan in PCI - 20815,
Chevy Chase, MD 20815 NEW CONSTRUCTIONBUILDABLE PLAN3D VIEW$1,825,192+6 Beds5.5 Baths3,380 sqftThe Montauk: Primary Suite, Main Level Plan in PCI - 20815,
Chevy Chase, MD 20815 NEW CONSTRUCTIONBUILDABLE PLAN3D VIEW$2,243,580+5 Beds4.5 Baths4,885 sqftDouble Gabled Stoneford, In-City Home Plan in PCI - 20815,
Chevy Chase, MD 20815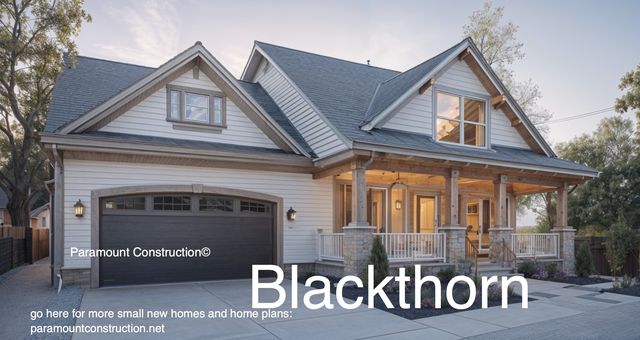 NEW CONSTRUCTIONBUILDABLE PLAN3D VIEW
 NEW CONSTRUCTIONBUILDABLE PLAN3D VIEW$2,710,024+5 Beds5.5 Baths5,142 sqftMetro - Glass Stair Tower Spanning Two Stories Plan in PCI - 20815,
Chevy Chase, MD 20815 NEW CONSTRUCTIONBUILDABLE PLAN3D VIEW$1,912,651+4 Beds3.5 Baths3,372 sqftBuckwood Modern Farmhouse - First Floor Primary Plan in PCI - 20815,
Chevy Chase, MD 20815 OPEN SUN, 1-3PMLong & Foster Real Estate, Inc.
 NEW CONSTRUCTIONBUILDABLE PLAN3D VIEW$2,390,000+4 Beds4.5 Baths4,420 sqftOliver - Restraint Is the Whole Design Plan in PCI - 20815,
Chevy Chase, MD 20815 NEW CONSTRUCTIONBUILDABLE PLAN3D VIEW


The data relating to real estate for sale on this website appears in part through the BRIGHT Internet Data Exchange program, a voluntary cooperative exchange of property listing data between licensed real estate brokerage firms, and is provided by BRIGHT through a licensing agreement.
Listing information is from various brokers who participate in the Bright MLS IDX program and not all listings may be visible on the site. The property information being provided on or through the website is for the personal, non-commercial use of consumers and such information may not be used for any purpose other than to identify prospective properties consumers may be interested in purchasing.
Some properties which appear for sale on the website may no longer be available because they are for instance, under contract, sold or are no longer being offered for sale.
Property information displayed is deemed reliable but is not guaranteed.
Copyright 2026 Bright MLS, Inc. Click here for more information